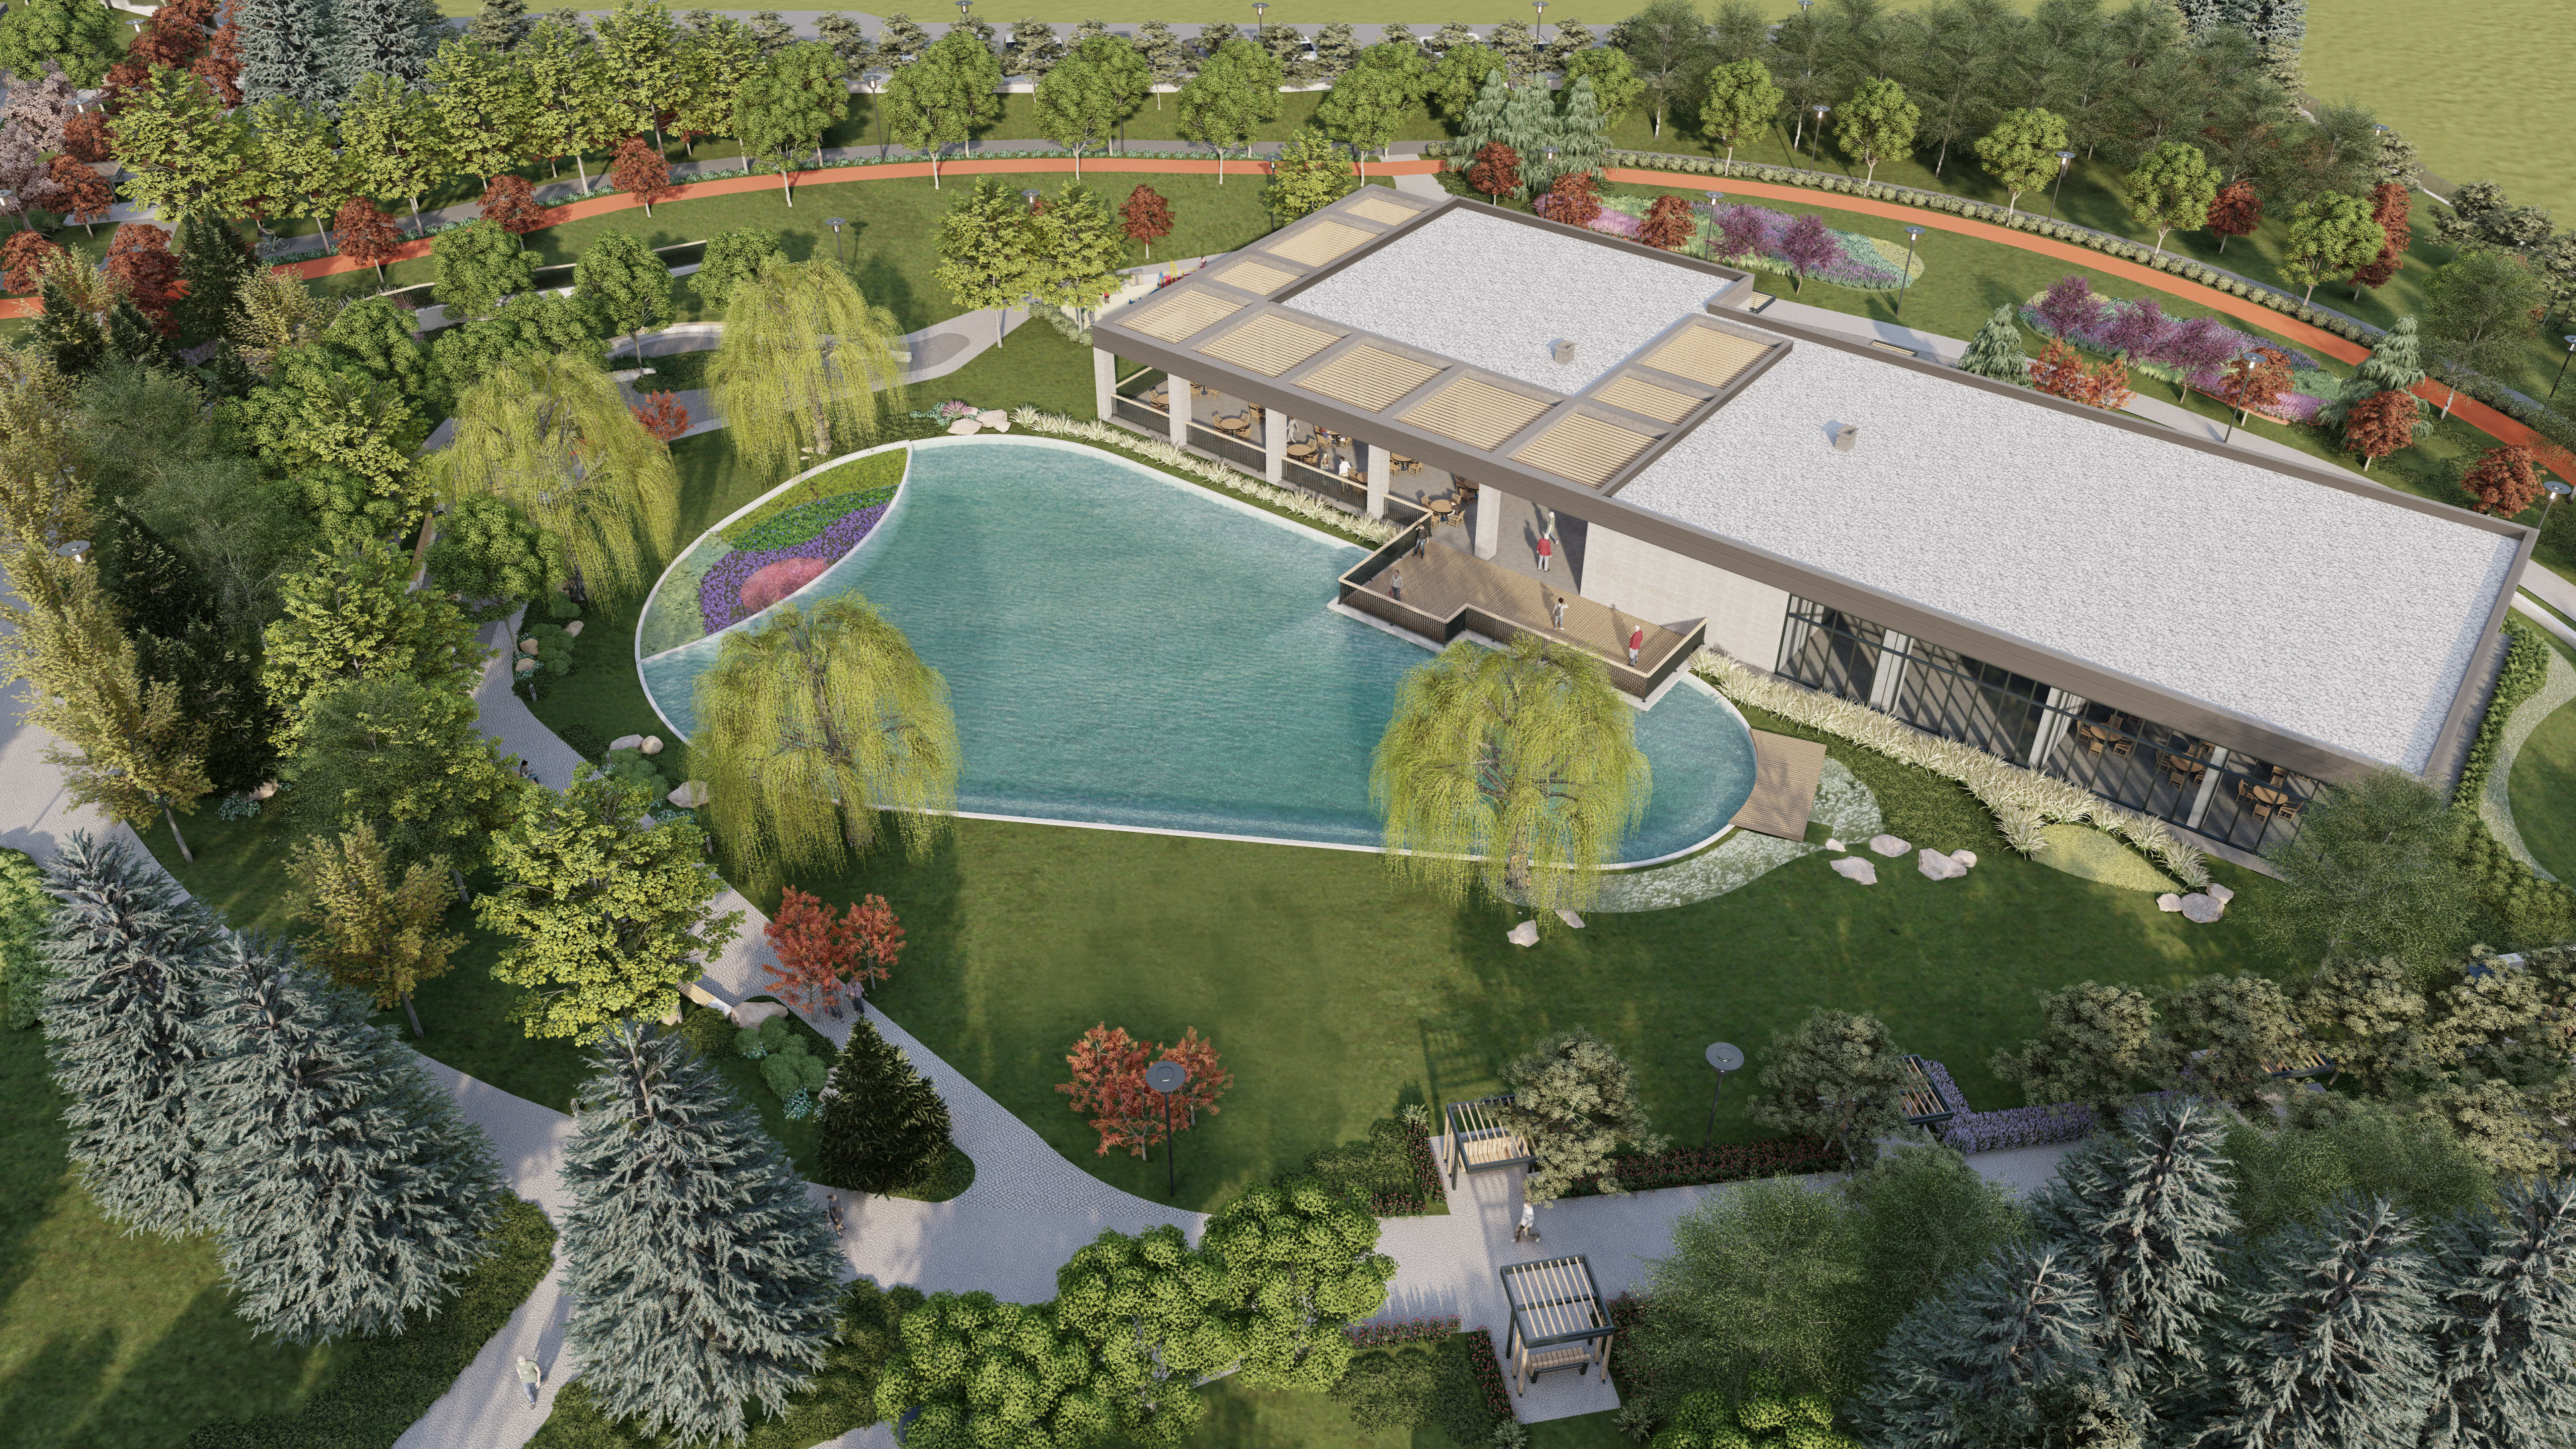
DENİZLİ MERKEZEFENDİ MİLLET BAHÇESİ

Administration: TOKI (Housing Development
Administration of Turkey)
Consultant Company: EMAY International
Engineering and Consultancy Inc.
Project Year: 2021
Project Location: Denizli
Land Area: 95.865,00 m²
Total Construction Area: 1.563,26 m²
Load-bearing System: Reinforced Concrete

Job Content:
-Concept design,
-Preparing application projects in architecture, statics, mechanics, electric, infrastructure, irrigation and landscape disciplinaries.
-Conceptualizing and preparing drawings of interior design of the Library and Cafeteria Complex Building
-Preparing BOQ
-Preparing tender documents

The project area is located in Denizli Province, Merkezefendi District Hallaçlar Neighborhood. The area will be adjacent to Sport Complex which is designed by another firm for the municipality. And our project is wanted to be in contact with that complex. The project area can be accessed by two main entrances in the North-East and South-West directions and a secondary entrance in the North-West direction. The walking axis starting from the North-East entrance continues until the South-West entrance, is providing transportation within the area. The Library and Cafeteria Complex Building is reached by the walking path that separates from ahead of the North-East entrance. A fragrance garden has been built in front of the Library and Cafeteria Complex Building and a biological pond behind it. The Administrative Building is connected to the walking axis starting from the North-West entrance. Open sports fields and Sports Support Building are designed in the adjacent sections of the sports complex project which is designed by the municipality. Diversity is provided with cycling, running and walking paths and thematic gardens. It is aimed for people to spend time with places such as sport fields, children’s playgrounds, activity lawn, picnic area.

İdare: TOKİ (Toplu Konut İdaresi Başkanlığı)
Müşavir Firma : EMAY Uluslararası Mühendislik ve Müşavirlik A.Ş.
Proje Yılı: 2021
Proje Yeri: Denizli
Arsa Alanı: 95.865,00 m²
Toplam İnşaat Alanı: 1.563,26 m²
Taşıyıcı Sistem: Betonarme

İş Kapsamı:
-Konsept Proje Hazırlanması
-Mimari, Peyzaj, Mekanik, Statik, Elektrik, Altyapı ve Sulama Uygulama Projelerinin Çizilmesi
-Kıraathane Binası İç Mimari Tasarımı ve Projelendirilmesi
-Keşif-Metraj, Yaklaşık Maliyet Hesabı
-İhale Dosyası Hazırlanması

Denizli ili, Merkezefendi ilçesi Hallaçlar Mahallesi’nde bulunmaktadır. Arazinin hemen yanında ihale kapsam dışı olan Spor Kompleksi bulunmaktadır.
Alana insanların kolay ulaşabileceği Kuzey-doğu yönündeki ana girişle ve Kuzey-batı, Güney-doğu ve Güney-batı yönündeki 3 Tali giriş ile ulaşılabilmektedir. Ana girişte bulunan Giriş Takı, Millet Kıraathanesi’ni kucaklamakta, Kıraathaneye giden yaya yolunda tasarlanan Koku Bahçeleriyle doğal bir ortam sunulmaktadır. Millet Kıraathane’sini takip eden Biyolojik Gölet, doğaya uyum sağlayarak ekosisteme katkı sağlar. Millet bahçesi’nde diğer gereksinimleri karşılamak amacıyla Soyunma-Giyinma Binası, Büfe, Wc, Mescit ve Otopark mevcuttur. Bisiklet, Koşu ve Yürüyüş Yolları ve çevresindeki Tematik Bahçeler ve Koru ile çeşitlilik sağlanmış, Çok Amaçlı Saha, Futbol Sahası, Fitness Alanı, Seyir Terası, Çocuk Oyun Alanları, Etkinlik Çayırı, Ateşsiz Piknik Alanı gibi insanların vakit geçirilebileceği alanlar tasarlanmıştır.


Güneş Mimarlık ATÖLYESİ sitesinden daha fazla şey keşfedin

Okumaya devam etmek ve tüm arşive erişim kazanmak için hemen abone olun.

Okumaya Devam Edin